AXON Ceiling Panels
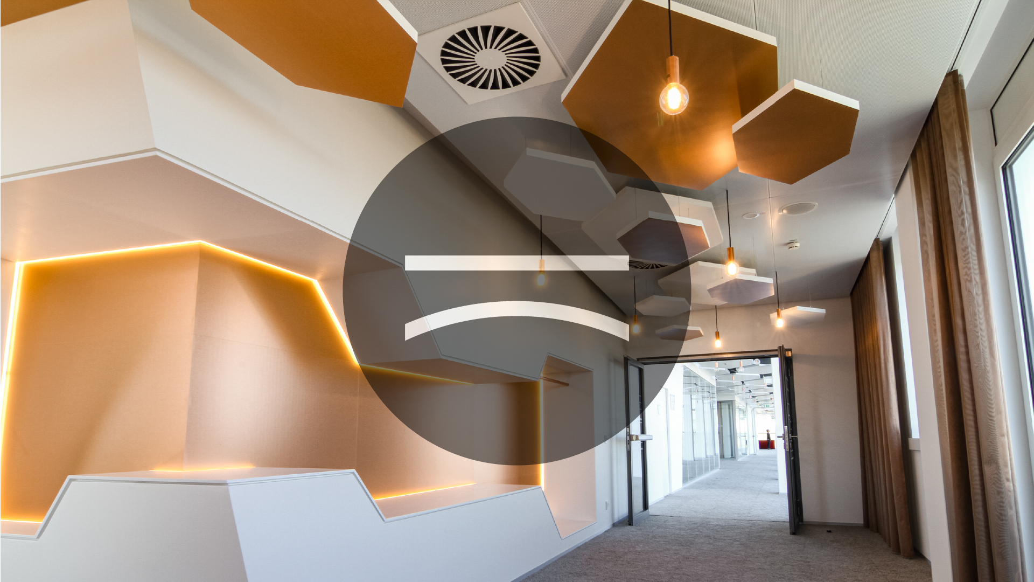
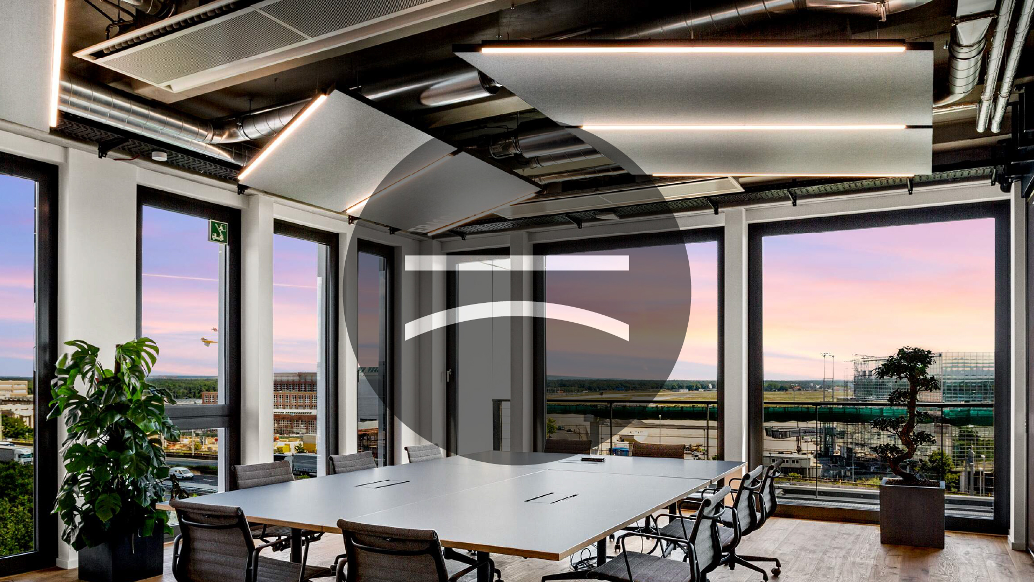
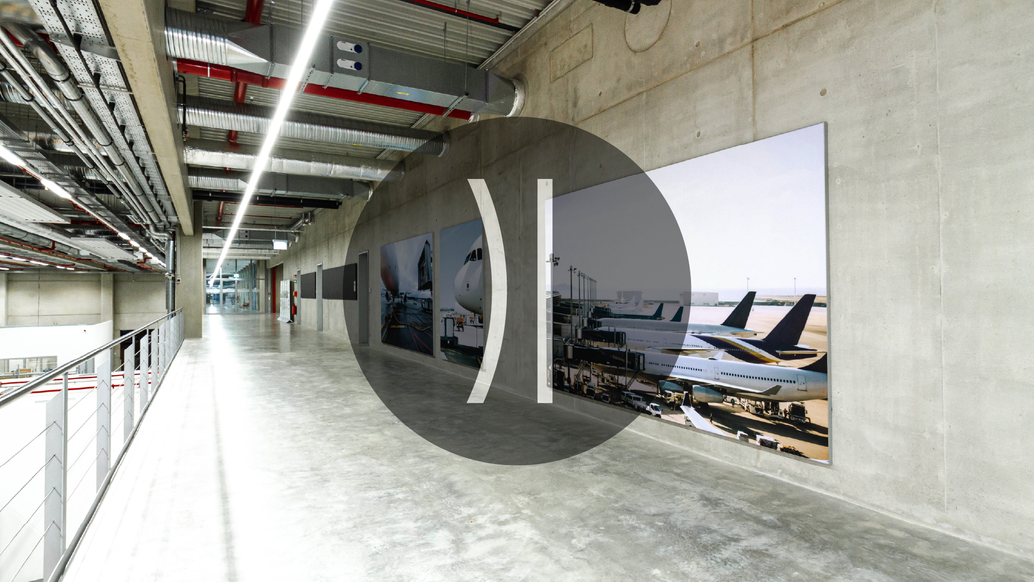
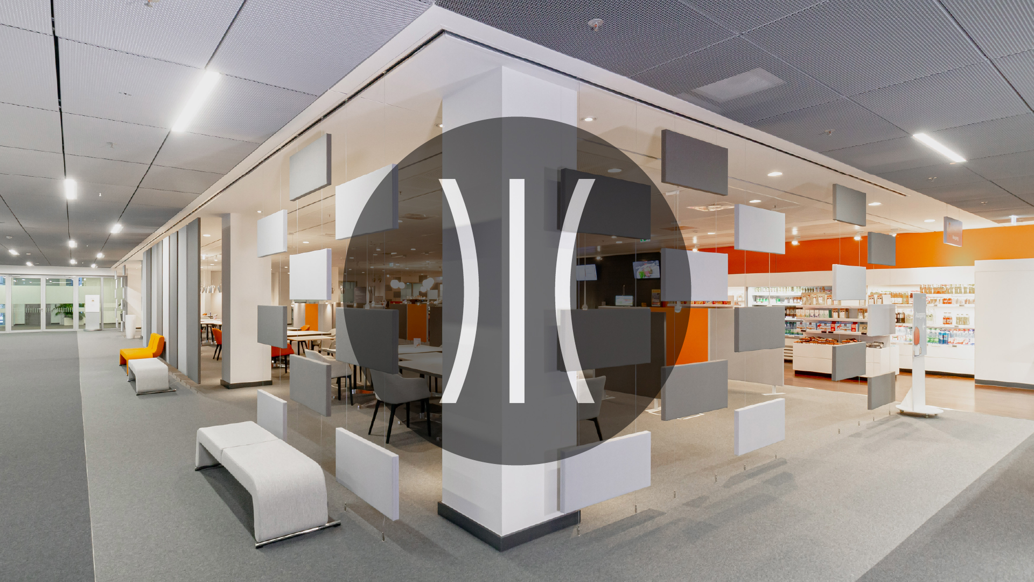
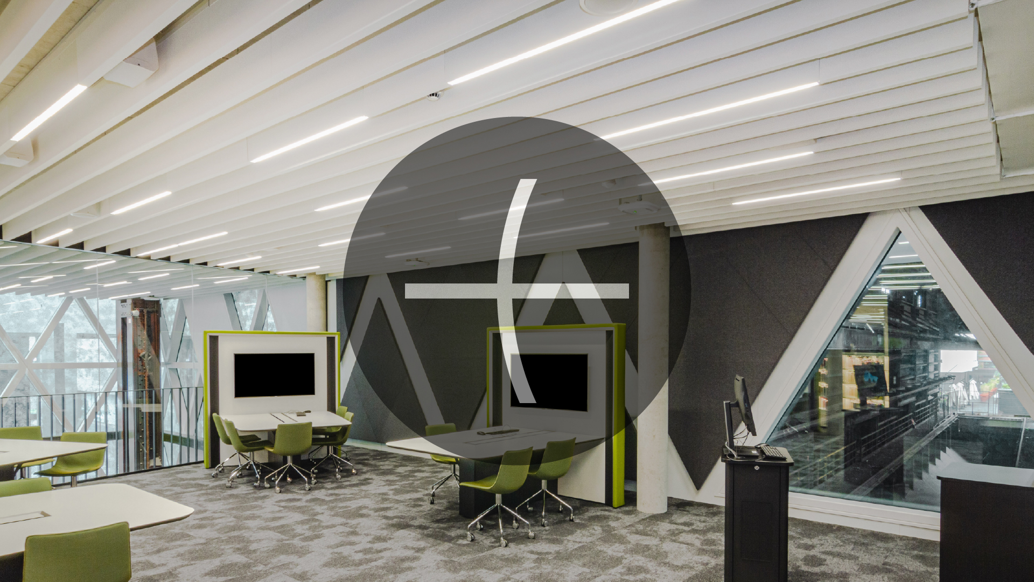
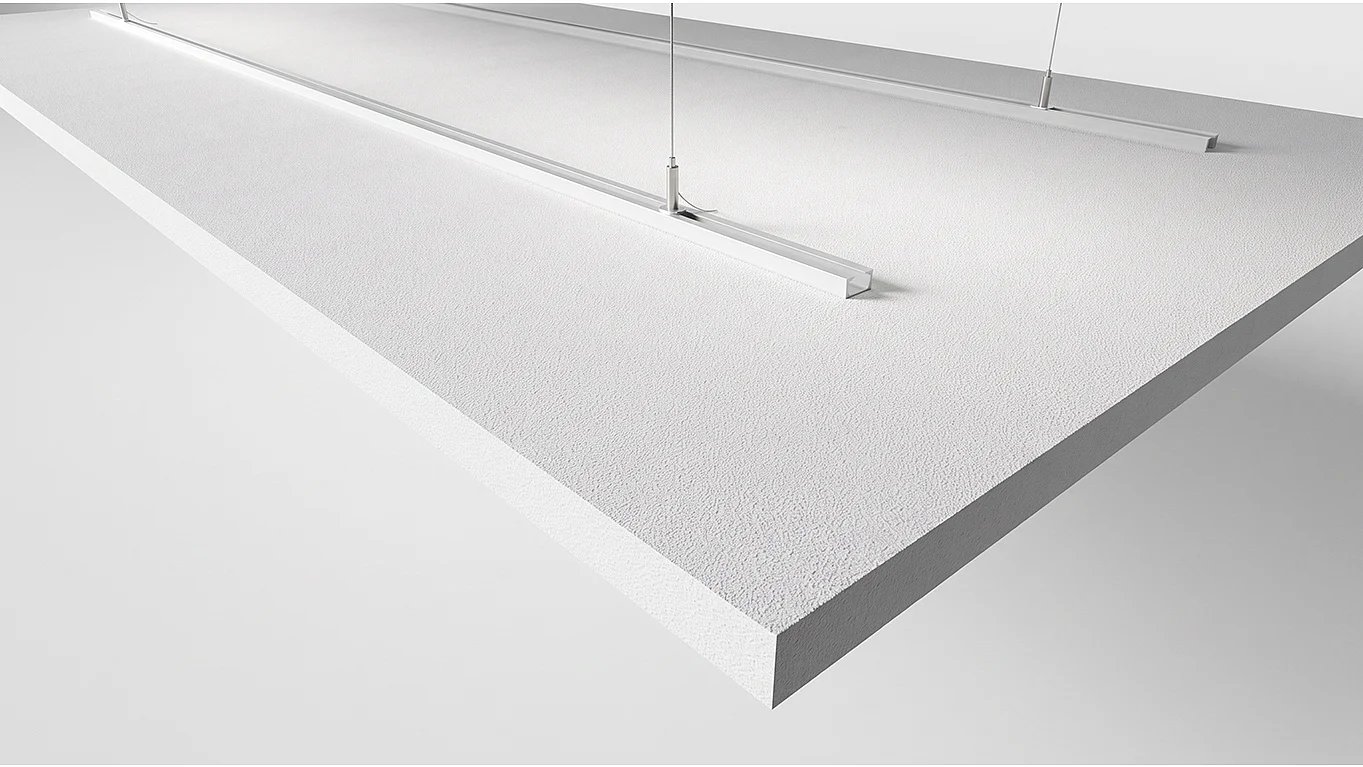
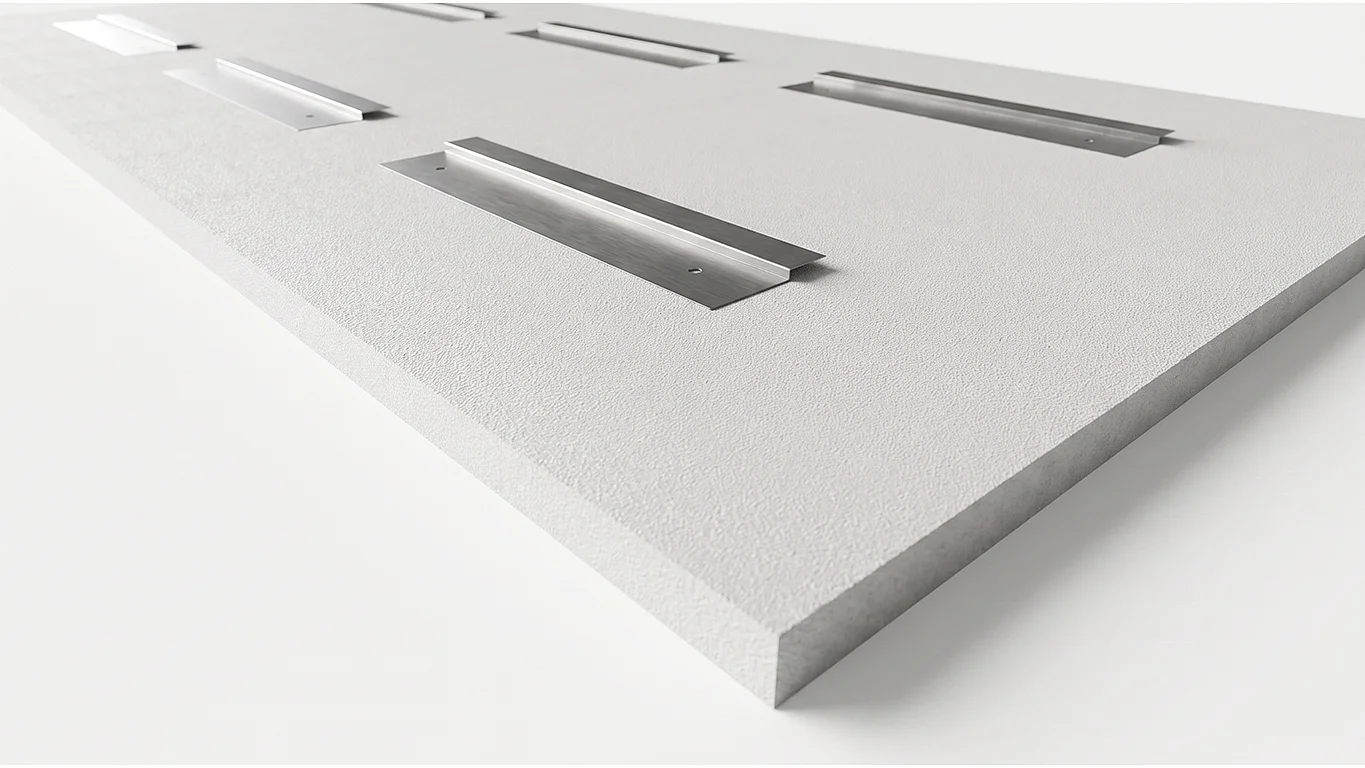
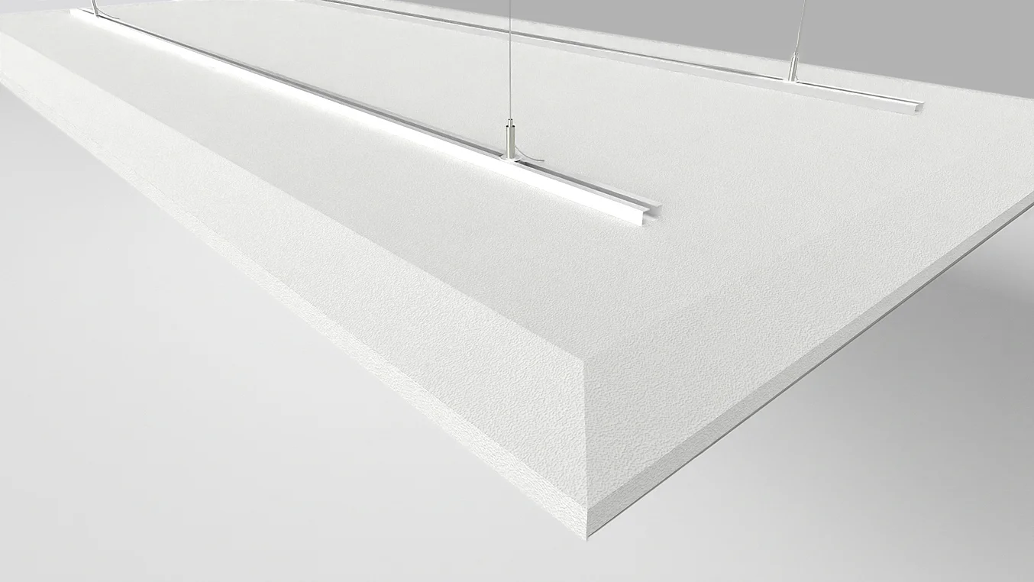
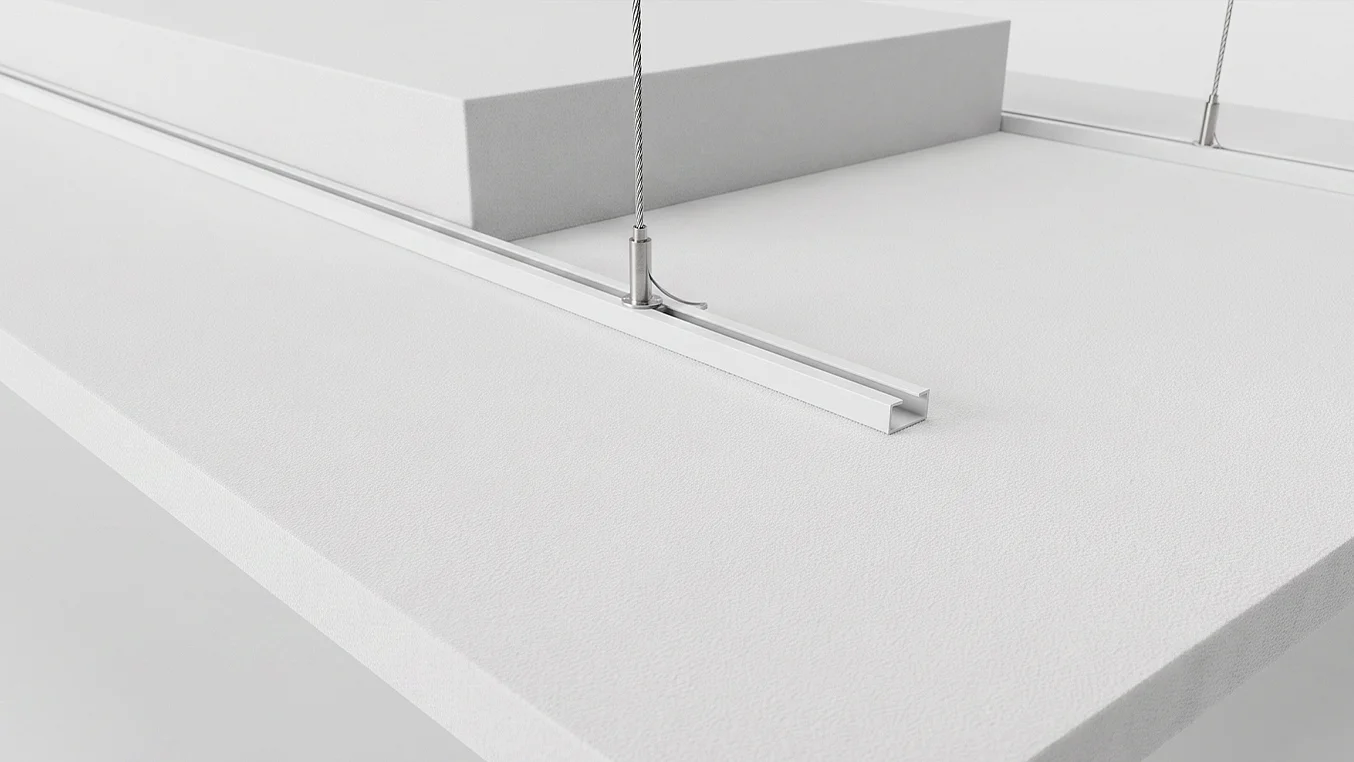
With the AXON acoustic ceiling panel, you not only effectively improve the acoustics, but you can also create striking accents on the ceiling. The design’s great flexibility offers many creative possibilities: edges and surfaces, sizes, shapes, and colors can all be customized to your liking. By integrating lighting, you can perfectly complement the room’s aesthetic. Additional technical components can also be integrated into the ceiling panel or skillfully concealed behind it.
Bewertung der Schallabsorption, gemessen im Hallraum nach ISO 354.
Weitere Messwerte auf Anfrage.
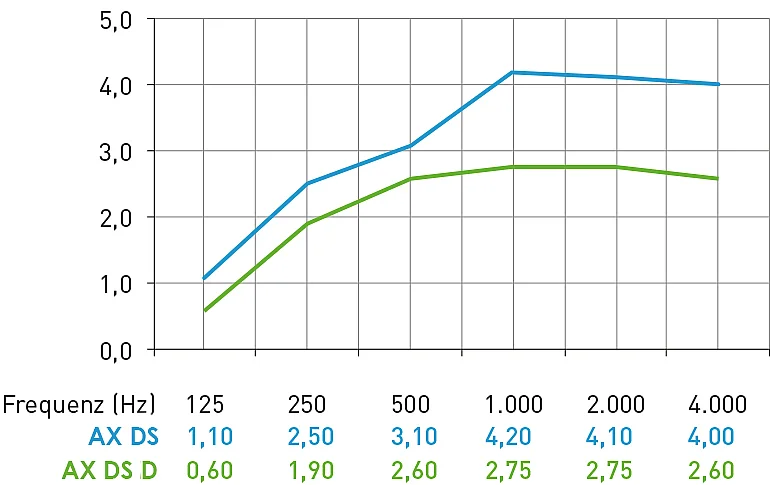
Äquivalente Schallabsorptionsfläche
Format: 2.400 x 1.200 x 40 mm
Luftraum über AX DS: 200 mm
Luftraum über AX DS D: 20 mm
Bewertung der Schallabsorption, gemessen im Hallraum nach ISO 354.
Weitere Messwerte auf Anfrage.
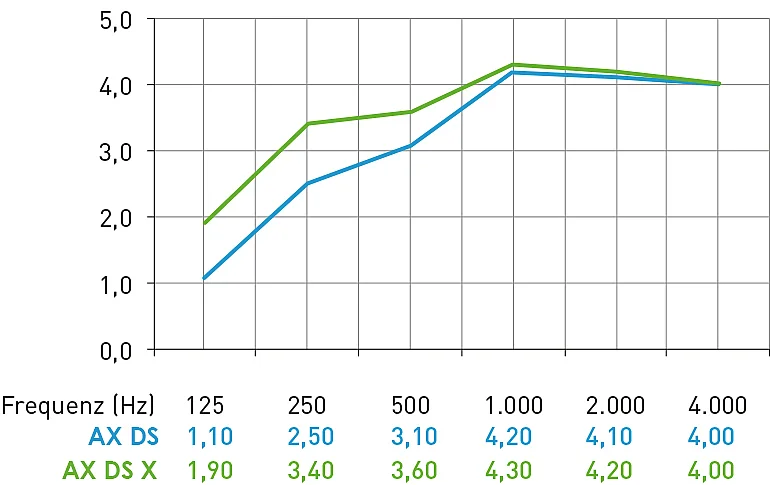
Äquivalente Schallabsorptionsfläche
Format: 2.400 x 1.200 x 40 mm
Luftraum über AX DS: 200 mm
Luftraum über AX DS D: 20 mm
2.400 x 1.200 x 40 mm (Länge x Breite x Höhe) maximale Größe als Einzelelement, modular auch größere Elemente möglich
A2-s1, d0 gem. DIN EN 13501-1
A gem. DIN EN ISO 354
weiß, ähnlich RAL 9003
feucht abwischbar
einfach
geeignet für den Einsatz in Räumen der ISO-Klasse 6 nach DIN EN ISO 14644-1
bis zu einer relativen Luftfeuchtigkeit von 95 % bei 30 °C formstabil (gem. DIN EN ISO 4611).
ca. 4,5 kg/m²