

AXON ACOUSTIC BAFFLE
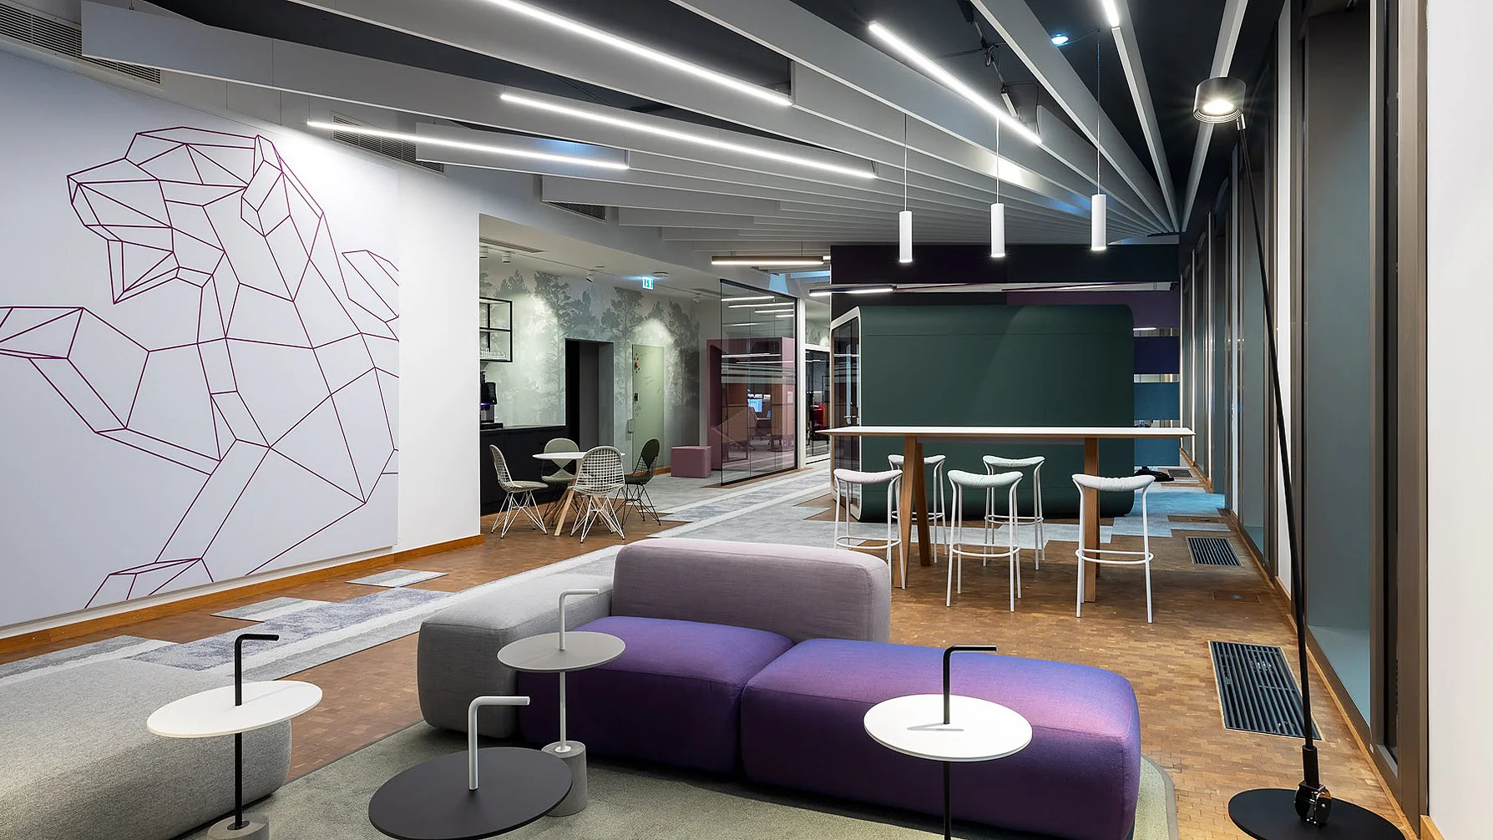
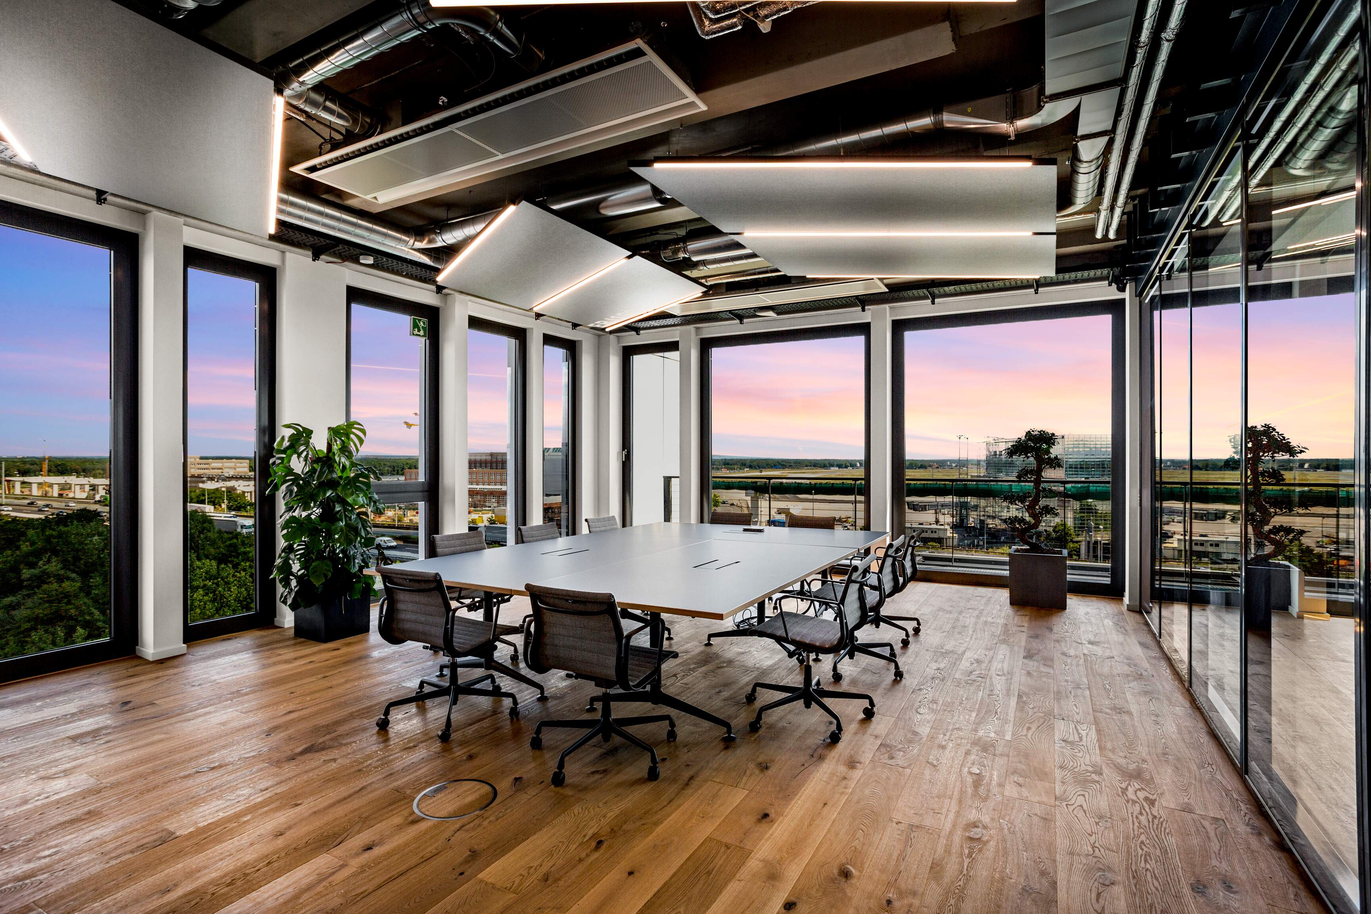
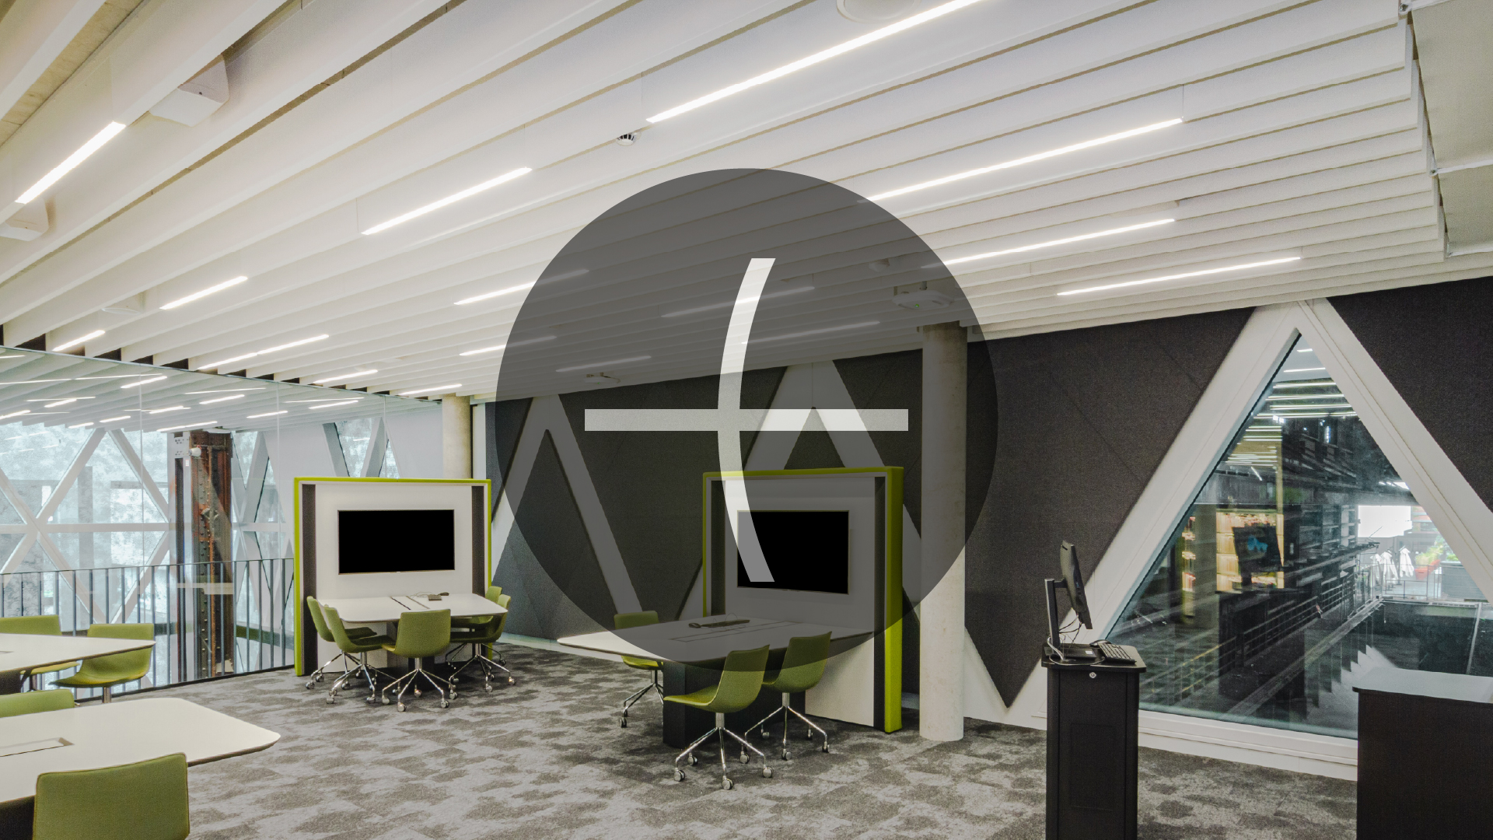
The AXON acoustic baffle is ideal for use in buildings with a thermally activated ceiling. Due to the vertical arrangement of the absorbers, a reduction in cooling capacity of only about 3% is expected. The open arrangement of the slats provides users with unobstructed access and a clear view of the installation level behind them.
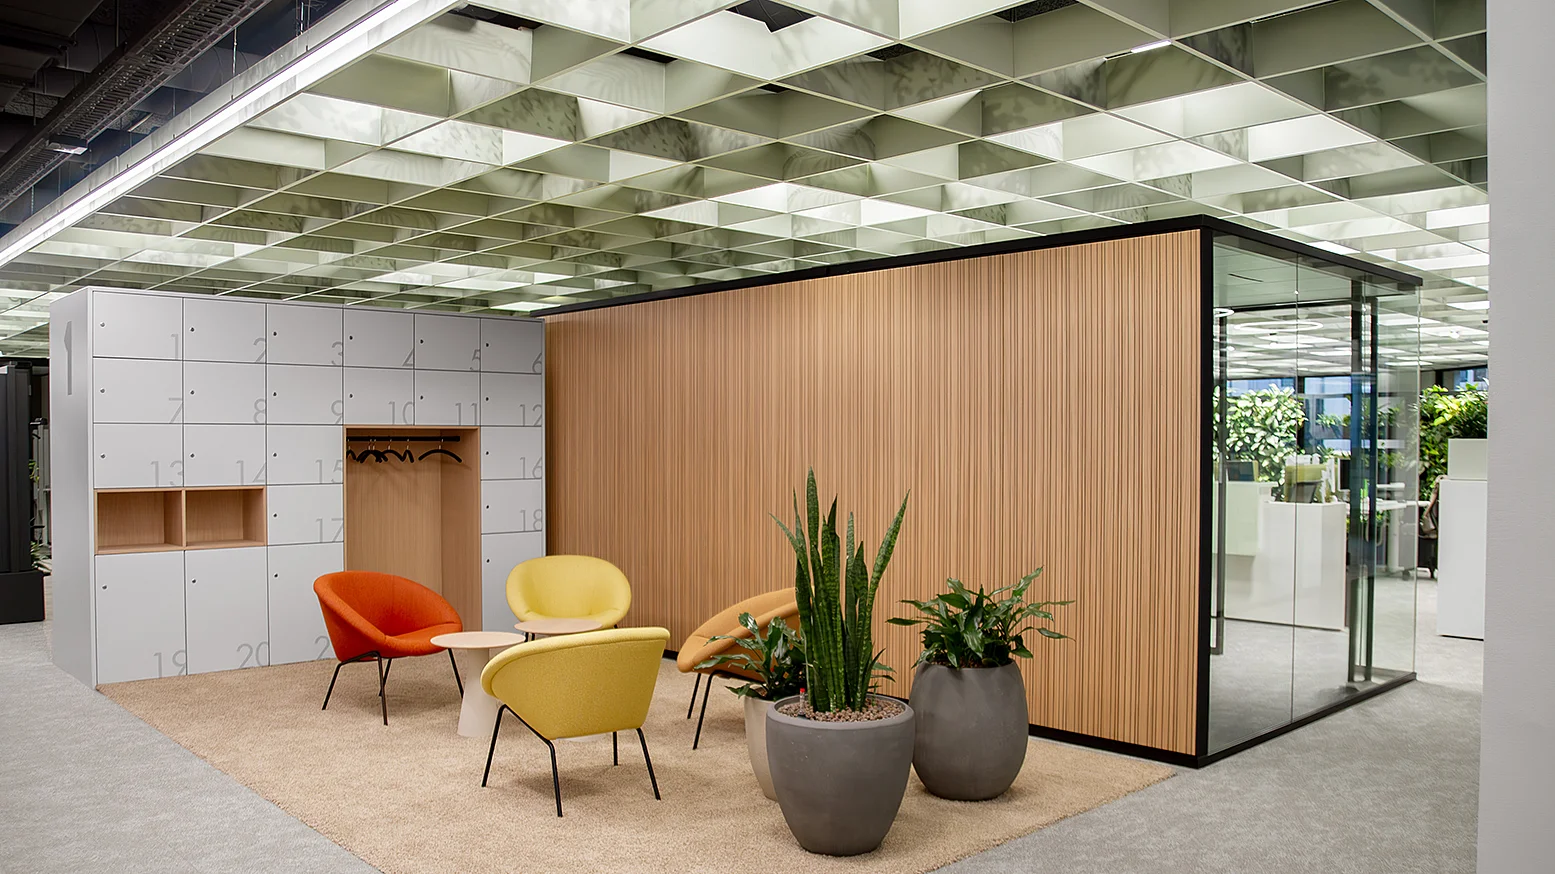
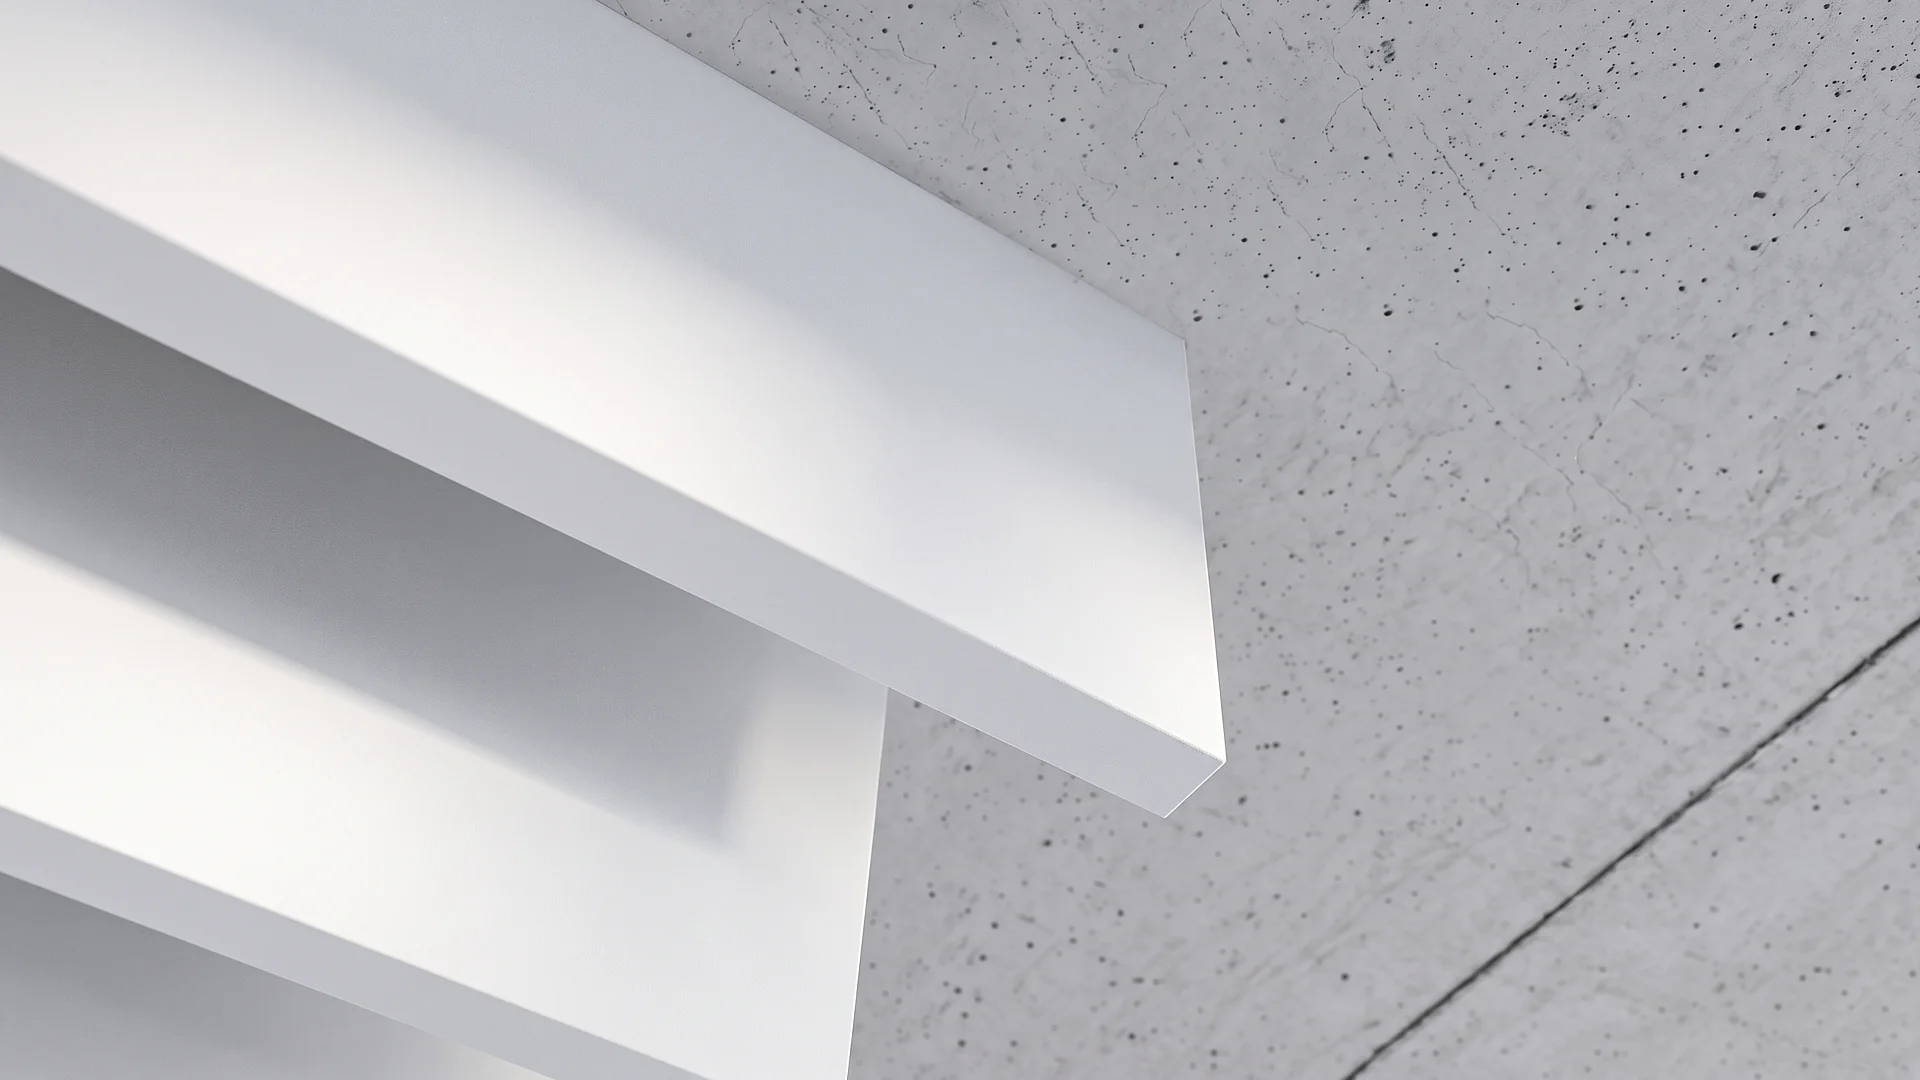
Straight and white, or curved and colored? The arrangement and dimensions of the baffle elements can be precisely tailored to your needs. In addition, these baffle solutions allow you to create a three-dimensional ceiling design.
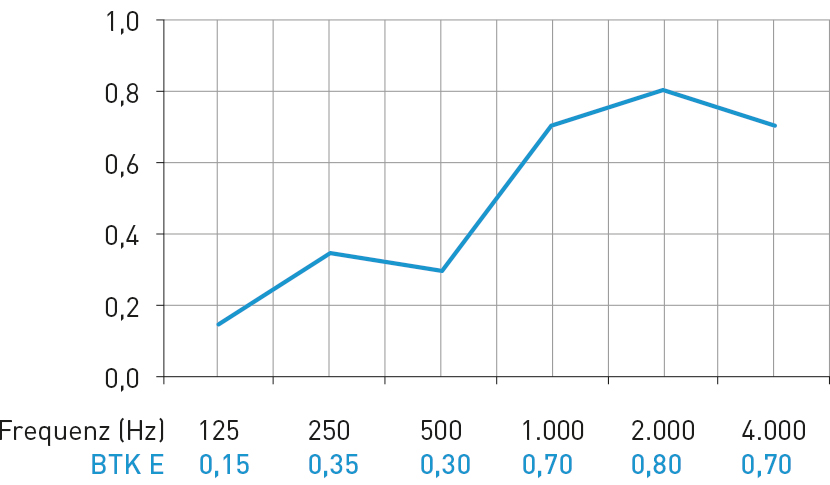
Baffelhöhe: 200 mm
Achsabstand: 300 mm
Luftraum über Baffel: 100 mm
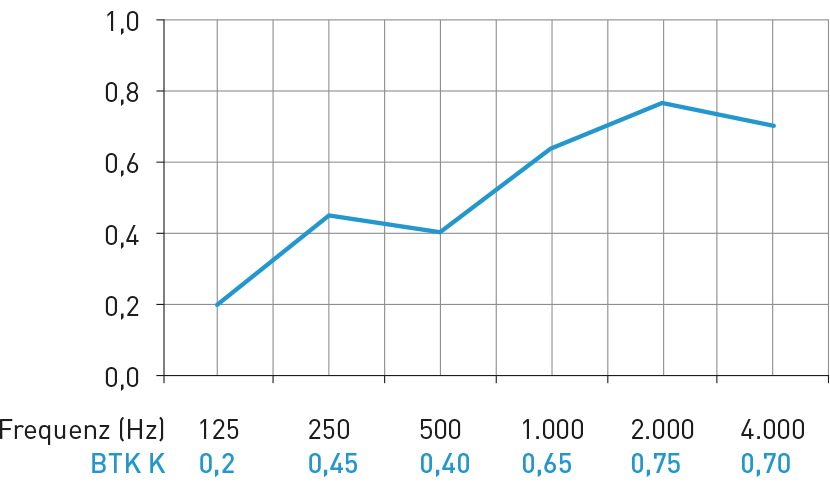
Baffelhöhe: 200 mm
Achsabstand: 300 mm
Luftraum über Baffel: ohne
A2-s1, d0 gem. DIN EN 13501-1
weiß, ähnlich RAL 9003
nach RAL- bzw. NCS-Code
scharfkantig, umlaufend farbbeschichtet
feucht abwischbar
≤ 3,1 %
einfach
geeignet für den Einsatz in Räumen der ISO-Klasse 6 (gem. DIN EN ISO 14644-1)
bis zu einer relativen Luftfeuchtigkeit von 95 % bei 30 °C formstabil (gem. DIN EN ISO 4611)
ca. 4 kg/m² Absorberfläche
Standardbaffel, rahmenlos
für akustische Eigenschaften, Kühlleistungskennlinien, Baustoffklassen, mechanische Festigkeit
Project Inspiration
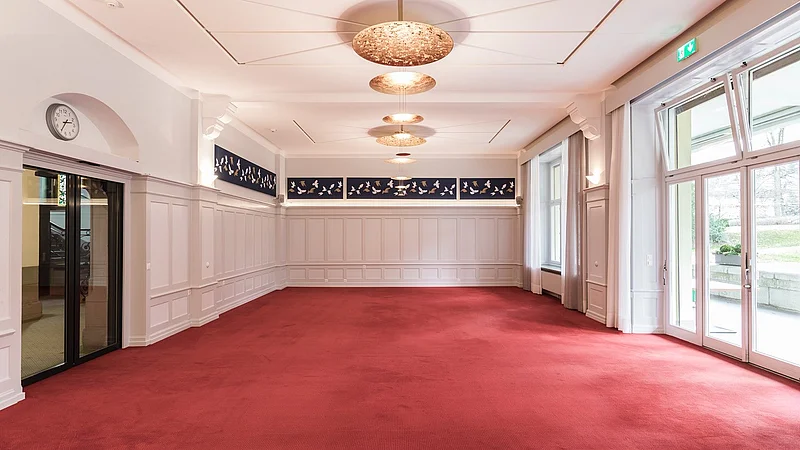
Our AXON acoustic baffles have already been used in numerous projects.
You can find a selection here: